



$359,000
$381,000
5.8%For more information regarding the value of a property, please contact us for a free consultation.
1080 Coonpath Road Lancaster, OH 43130
3 Beds
2 Baths
2,030 SqFt
Key Details
Sold Price $359,000
Property Type Single Family Home
Sub Type Single Family Residence
Listing Status Sold
Purchase Type For Sale
Square Footage 2,030 sqft
Price per Sqft $176
MLS Listing ID 225022858
Sold Date 12/16/25
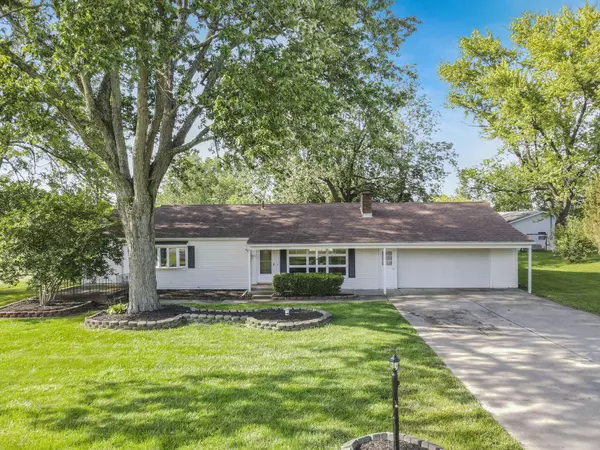
Style Ranch
Bedrooms 3
Full Baths 2
HOA Y/N No
Year Built 1956
Annual Tax Amount $3,953
Lot Size 0.750 Acres
Lot Dimensions 0.75
Property Sub-Type Single Family Residence
Source Columbus and Central Ohio Regional MLS
Property Description
Can you have it all? Yes you can! Welcome to 2,030 SqFt of thoughtfully designed luxury living. This 3-bedroom, 2-bathroom home features high-end finishes and multiple flex spaces that cater to modern lifestyles. At the heart of the home is a stunning chef's kitchen with a massive picture window overlooking the backyard. Outfitted with premium stainless steel appliances, quartz countertops, a dedicated coffee bar, and a spacious breakfast bar, it's as functional as it is beautiful. The open-concept layout connects the kitchen to a large family room, perfect for gatherings or quiet evenings, and flows onto a massive deck set on a private 0.75-acre lot—ideal for entertaining or enjoying peaceful outdoor living. The luxurious primary suite includes a spa-inspired walk-in shower, double vanity, and a large ensuite flex space—perfect for a nursery, office, sitting area, or extra storage. The second bedroom also features its own private ensuite, making it ideal for guests, extended family, or a second office or creative studio. A third well-appointed bedroom, a convenient laundry room, and a spacious garage with built-in storage complete this versatile and stylish home. Bloom Carroll Schools. You don't want to miss this one!
Location
State OH
County Fairfield
Area 0.75
Rooms
Other Rooms Dining Room, Eat Space/Kit, Family Rm/Non Bsmt, Living Room
Basement Crawl Space
Dining Room Yes
Interior
Cooling Central Air
Fireplaces Type Two, Decorative
Equipment Yes
Fireplace Yes
Laundry 1st Floor Laundry
Exterior
Parking Features Attached Garage
Garage Spaces 2.0
Garage Description 2.0
Total Parking Spaces 2
Garage Yes
Building
Architectural Style Ranch
Level or Stories One
Schools
High Schools Bloom Carroll Lsd 2303 Fai Co.
School District Bloom Carroll Lsd 2303 Fai Co.
Others
Tax ID 01-30037-400
Acceptable Financing USDA Loan, VA, FHA, Conventional
Listing Terms USDA Loan, VA, FHA, Conventional
Read Less
Want to know what your home might be worth? Contact us for a FREE valuation!

Our team is ready to help you sell your home for the highest possible price ASAP
Nearby Locations